
Casa de las Mañanitas
Client Brief
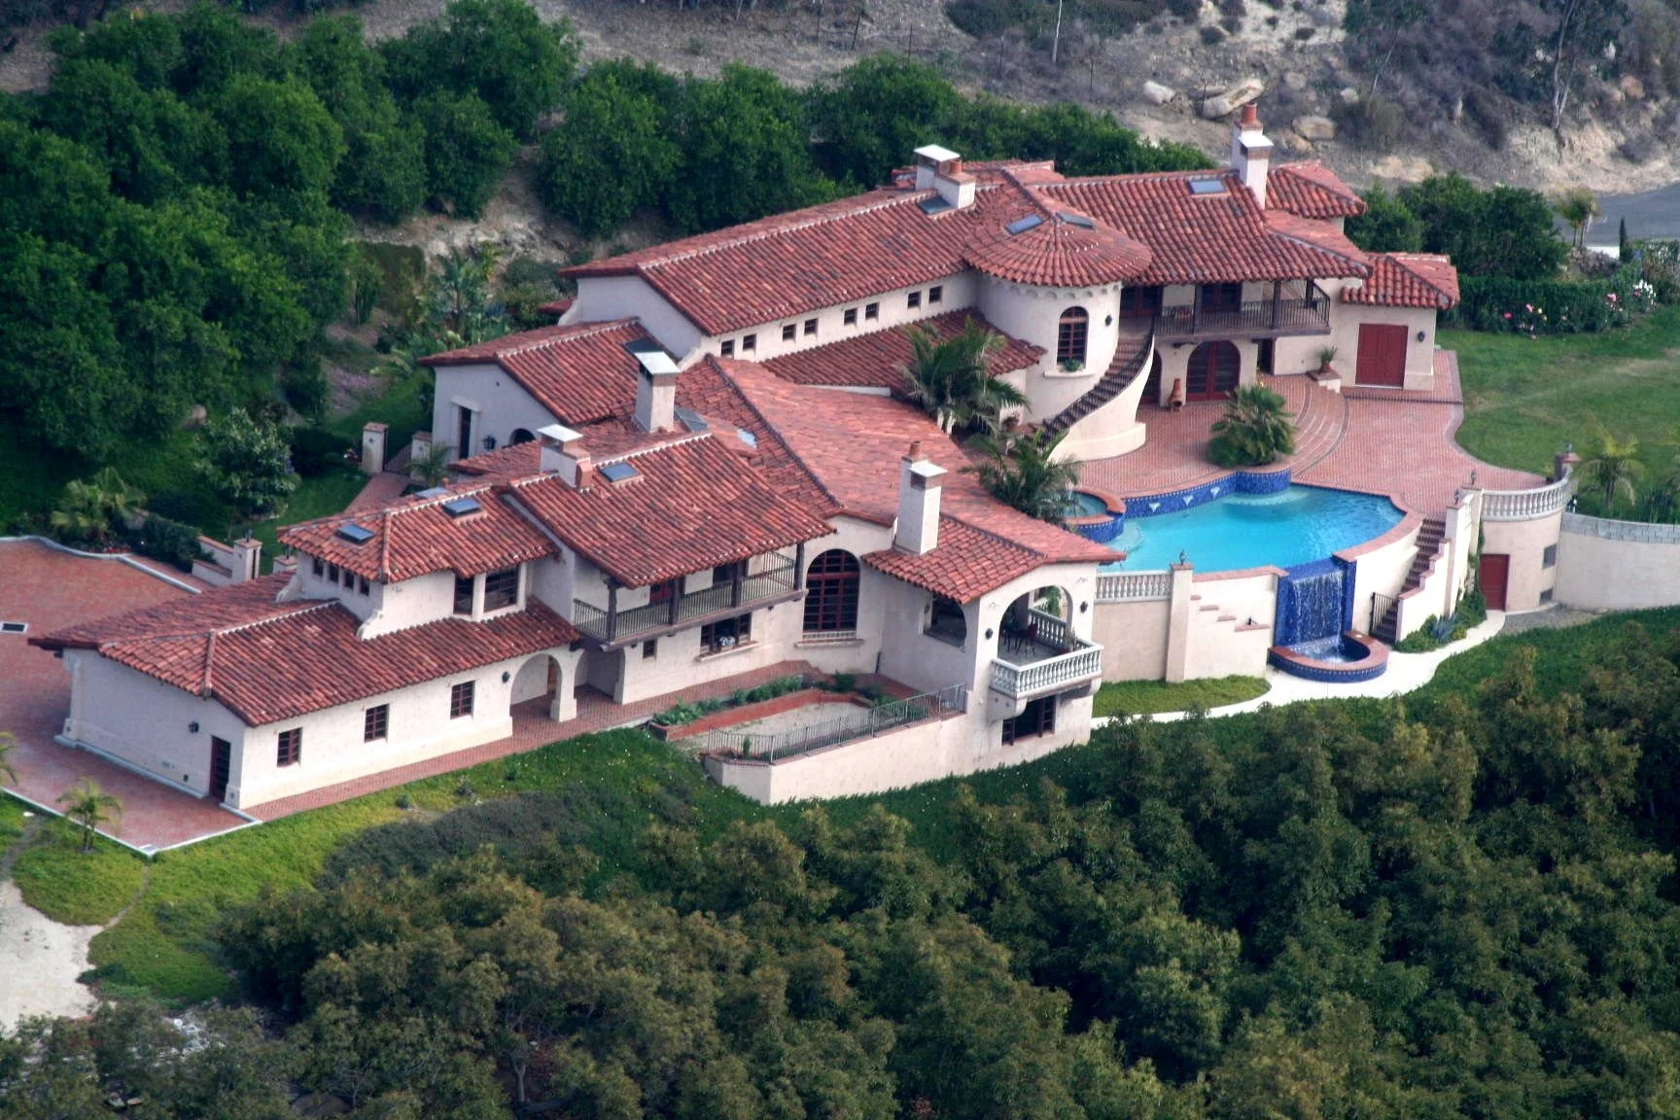
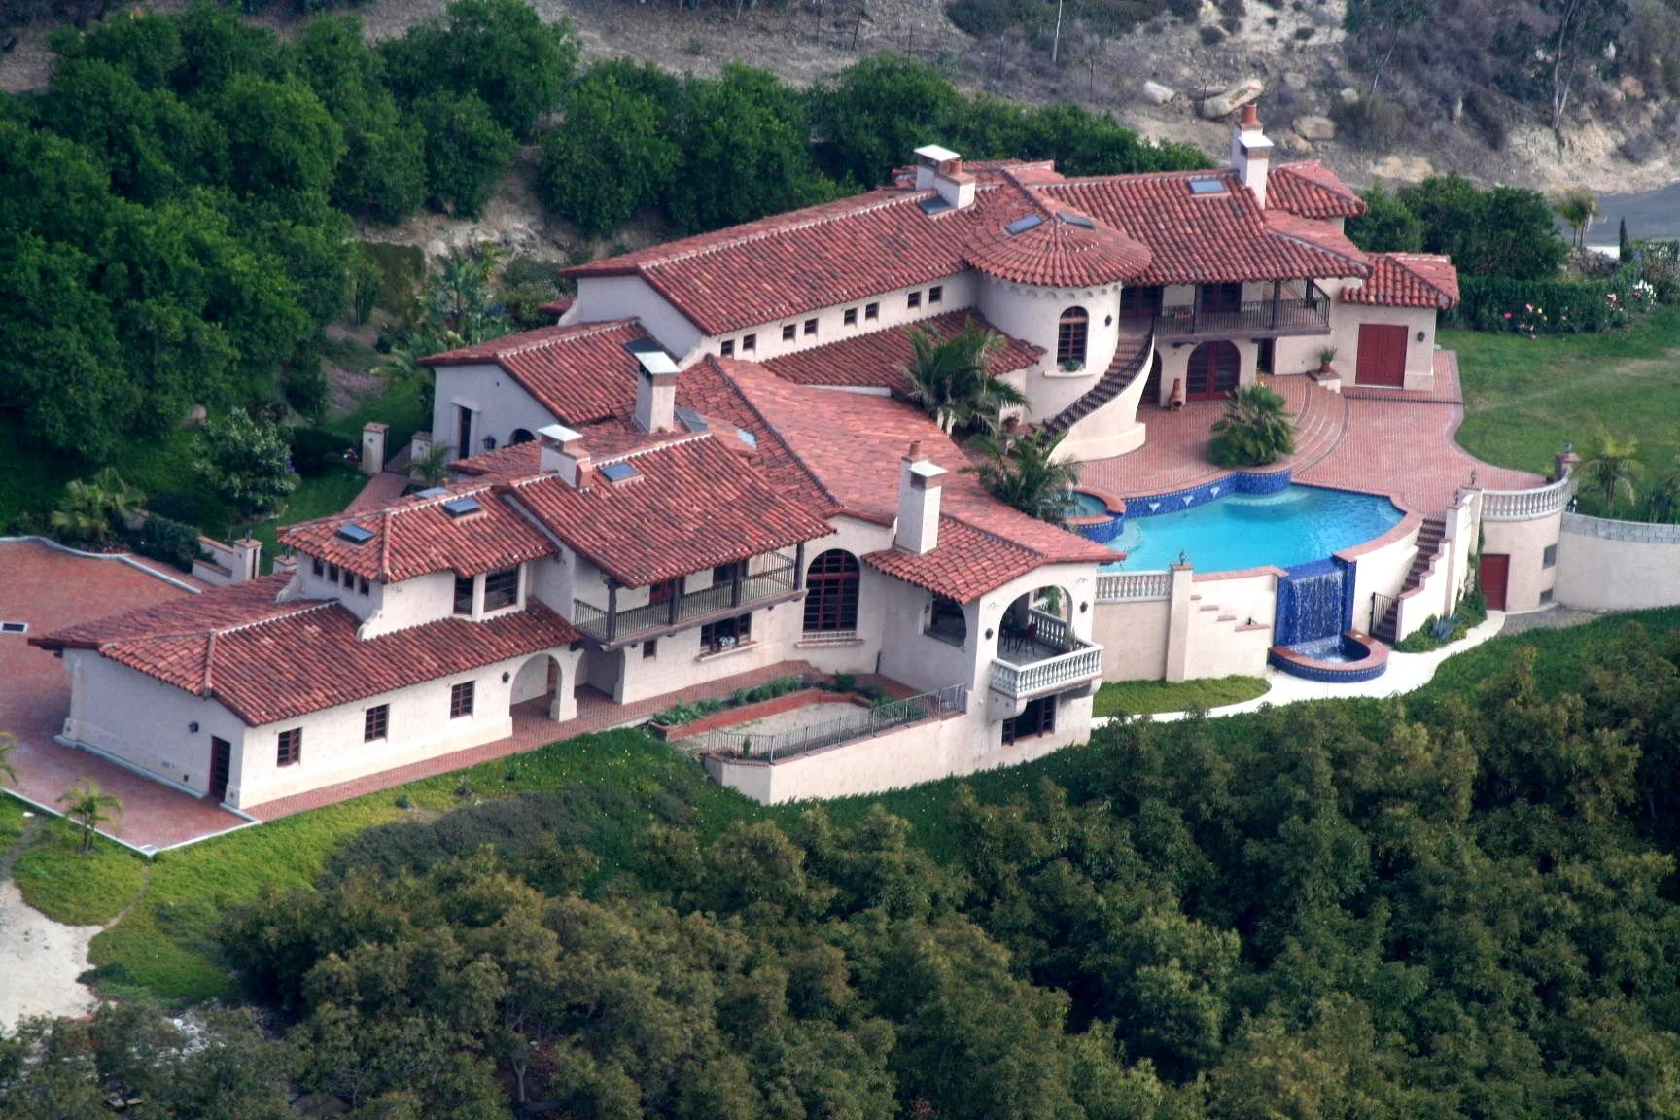
A couple from New York City, successful entrepreneurs with grown children, sought a summer retreat in Southern California. They purchased an 11-acre avocado farm with the intent to preserve as much of the productive orchard as possible while creating a home that celebrated landscape, lifestyle, and legacy.
The home was to be more than a residence — it was envisioned as a gathering place. It needed to accommodate large parties, host live music, and welcome long-term guests, while also feeling intimate for the couple’s private enjoyment. Their dream was resort-style living infused with personal meaning: outdoor porches, a pool, pizza oven, fireplaces, and spaces that opened seamlessly to the California sun.
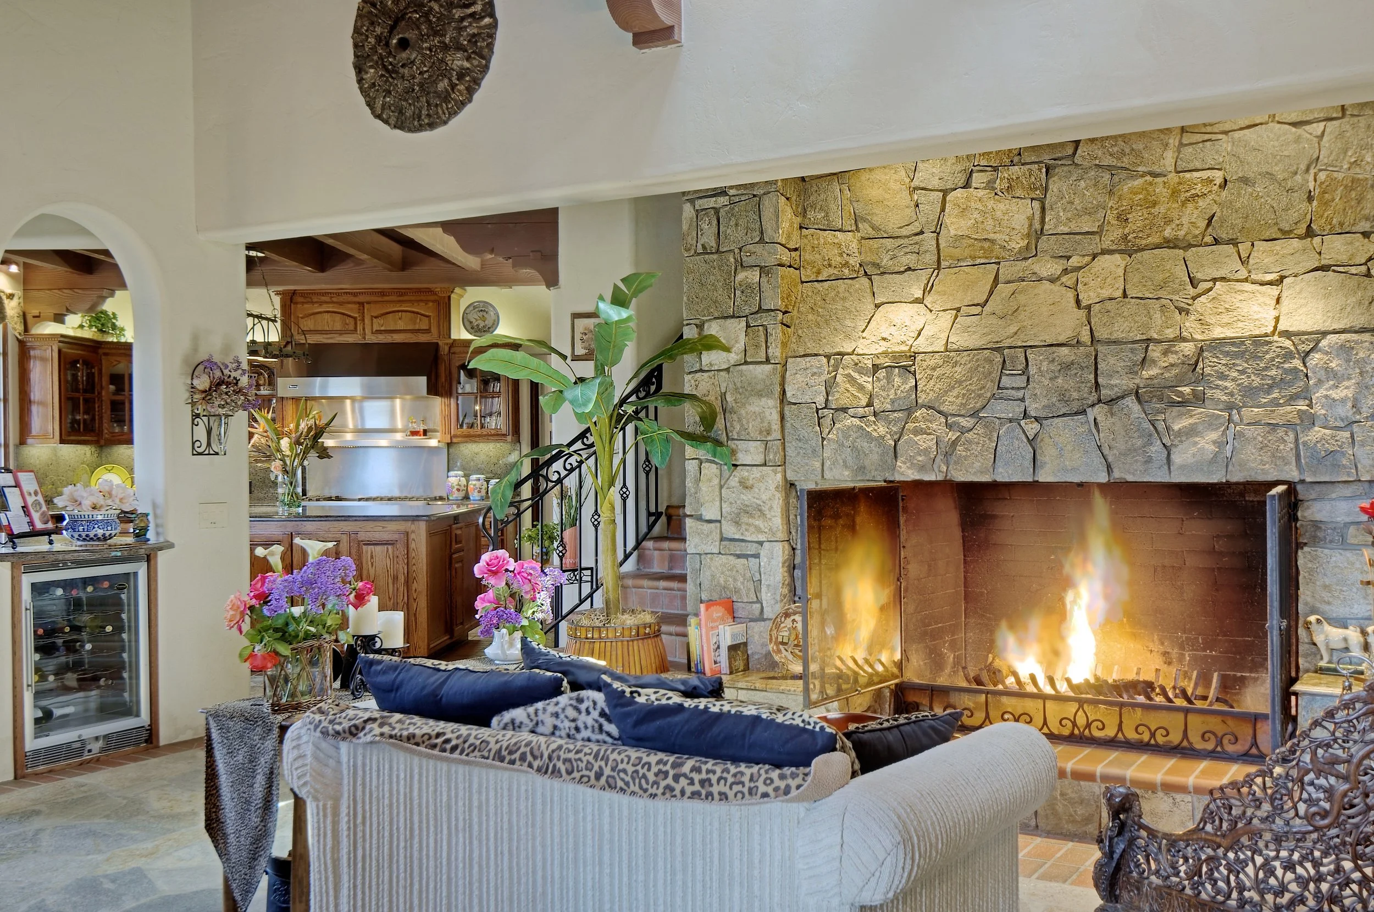
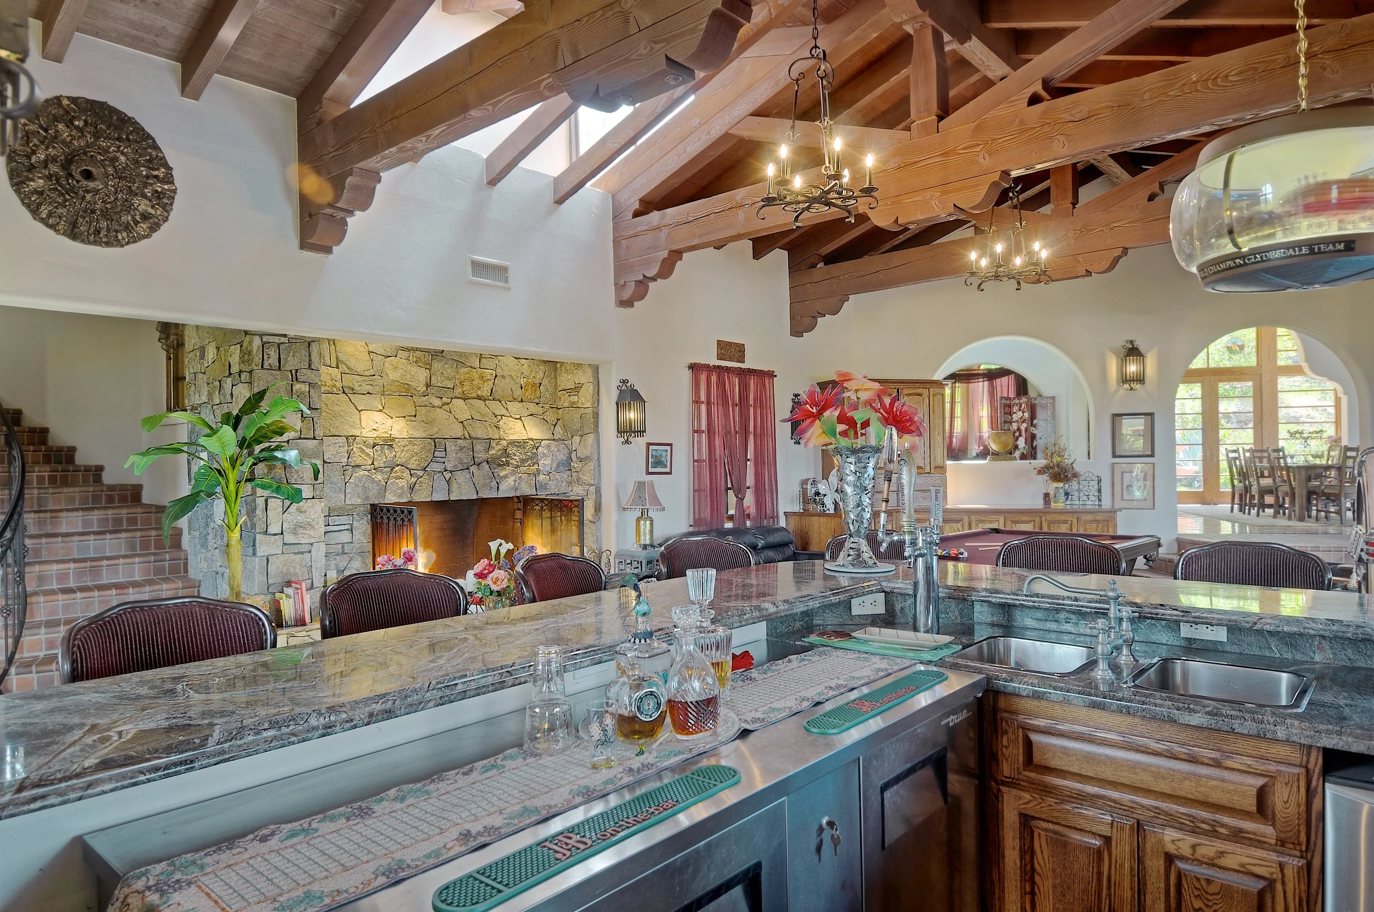
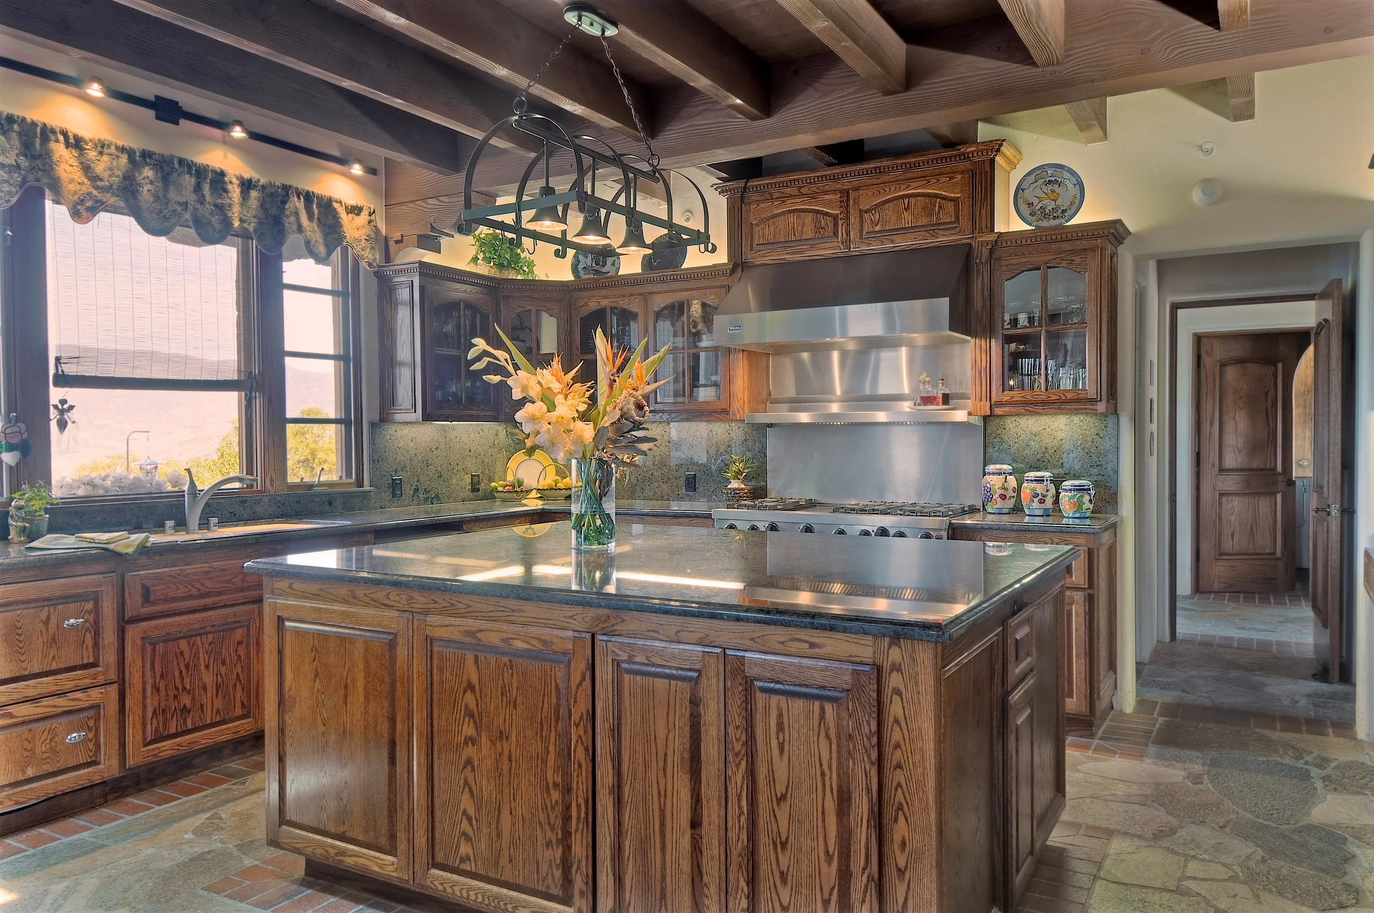
The husband, a passionate woodworker, wanted to handcraft the cabinetry, making the home deeply personal — a testament to human touch and artistry.
Site Challenges
Topography: The hillside site was steep with only one oddly shaped flat area suitable for building.
Orchard Preservation: The clients wanted to maximize the avocado crop, so the home had to fit within the one piece of land unsuited for planting.
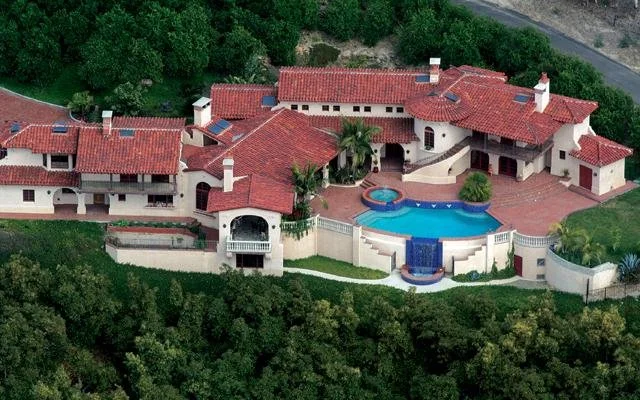
Privacy: The home needed to be concealed from the street above while still opening fully to the sweeping valley and mountain views below.
Form Constraints: The unconventional shape of the building site required a careful architectural response to maximize livable area without overwhelming the land.
Design Response
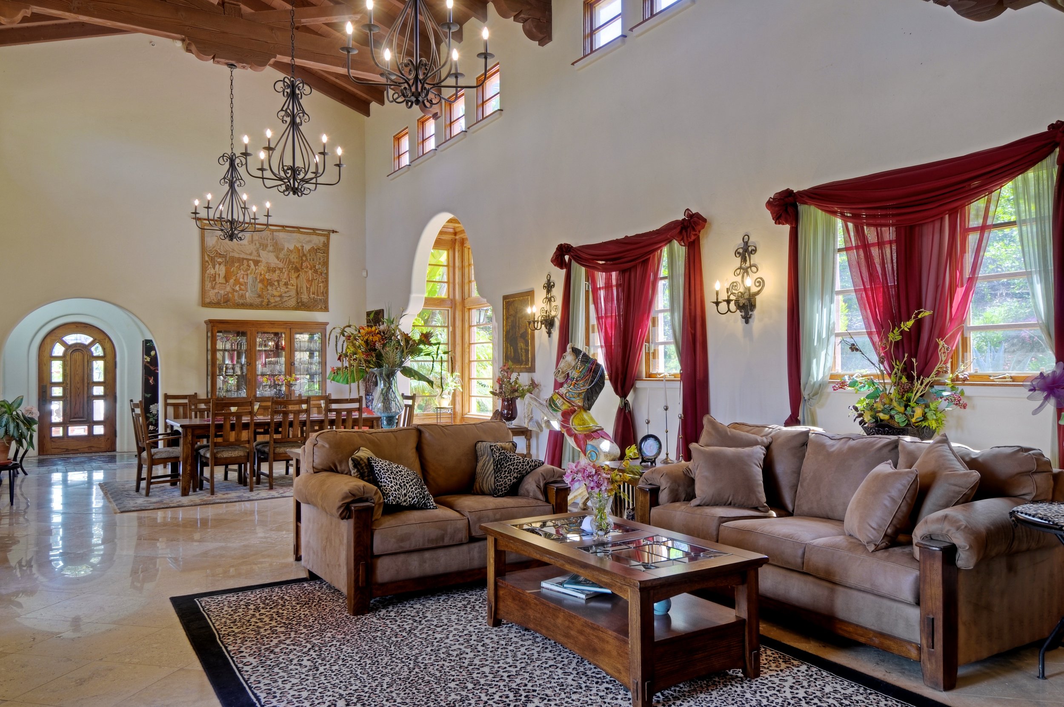
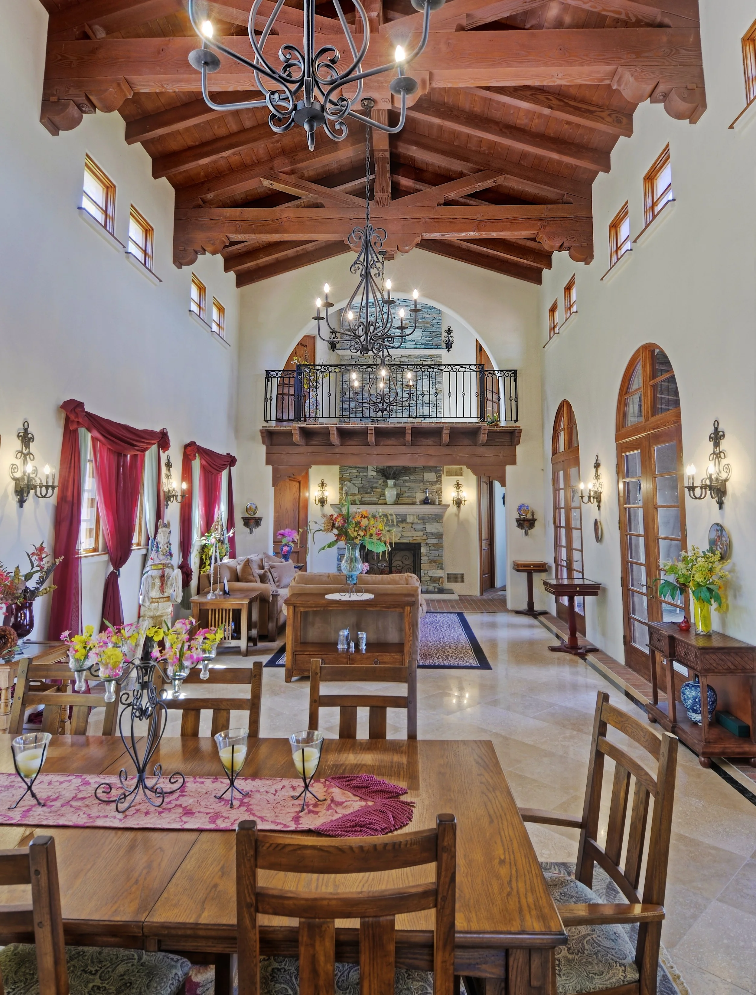
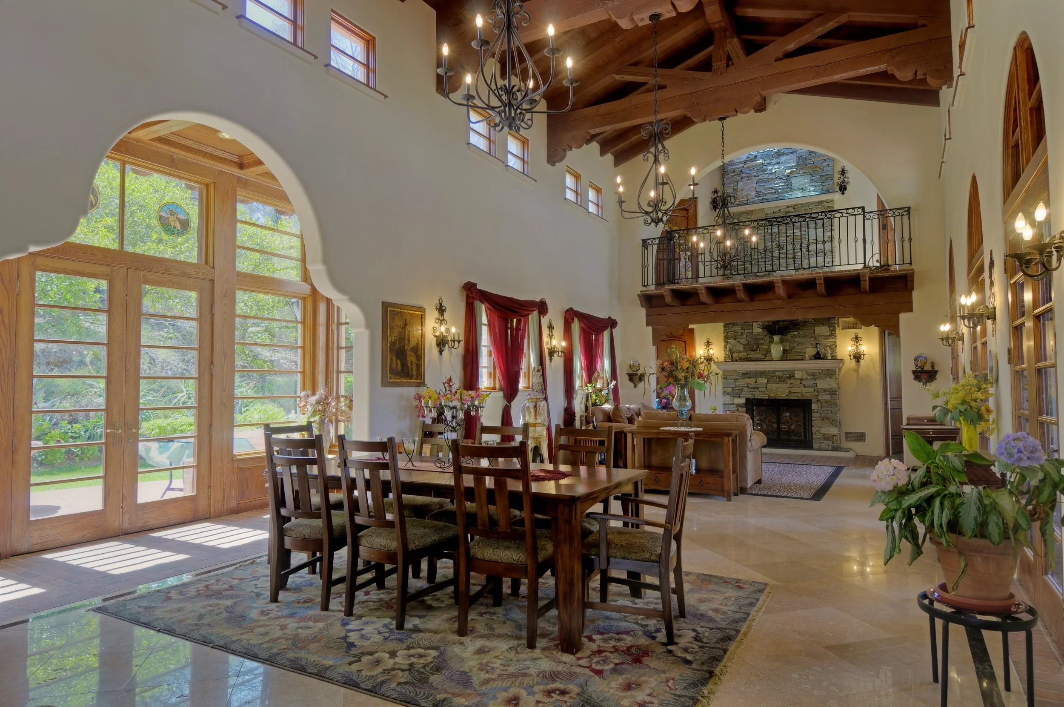
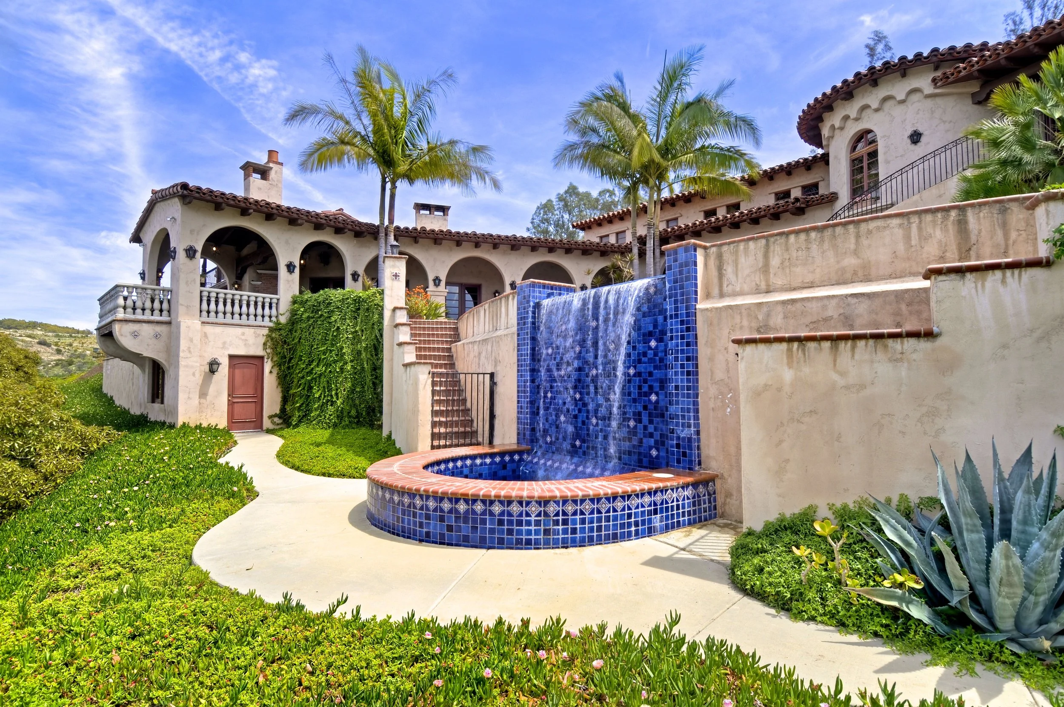
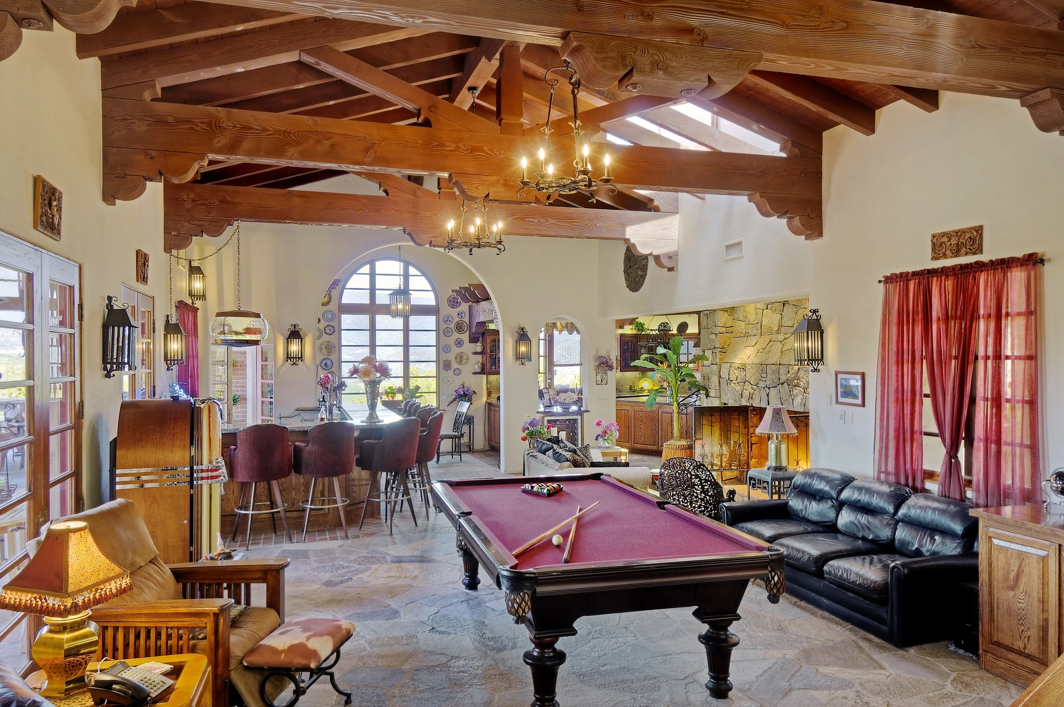
The home was nestled into the hillside, its form shaped by the contours of the land. From the street, the architecture is quiet and discreet, allowing the farm to dominate the narrative. From within, however, the home opens dramatically — a great hall with soaring timber trusses, balconies for live music, and a 180° panorama of valley and mountains.
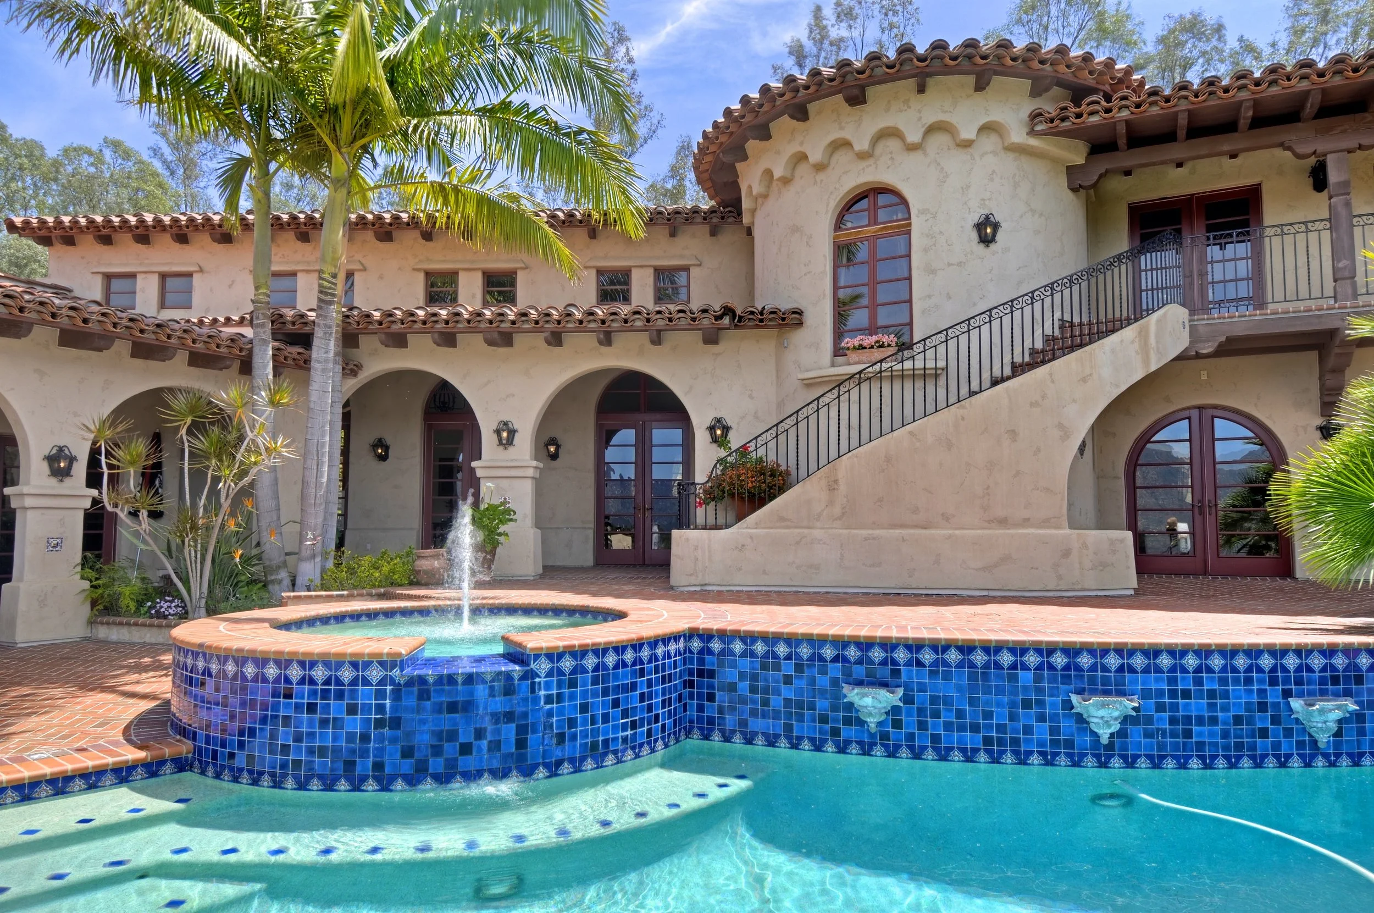
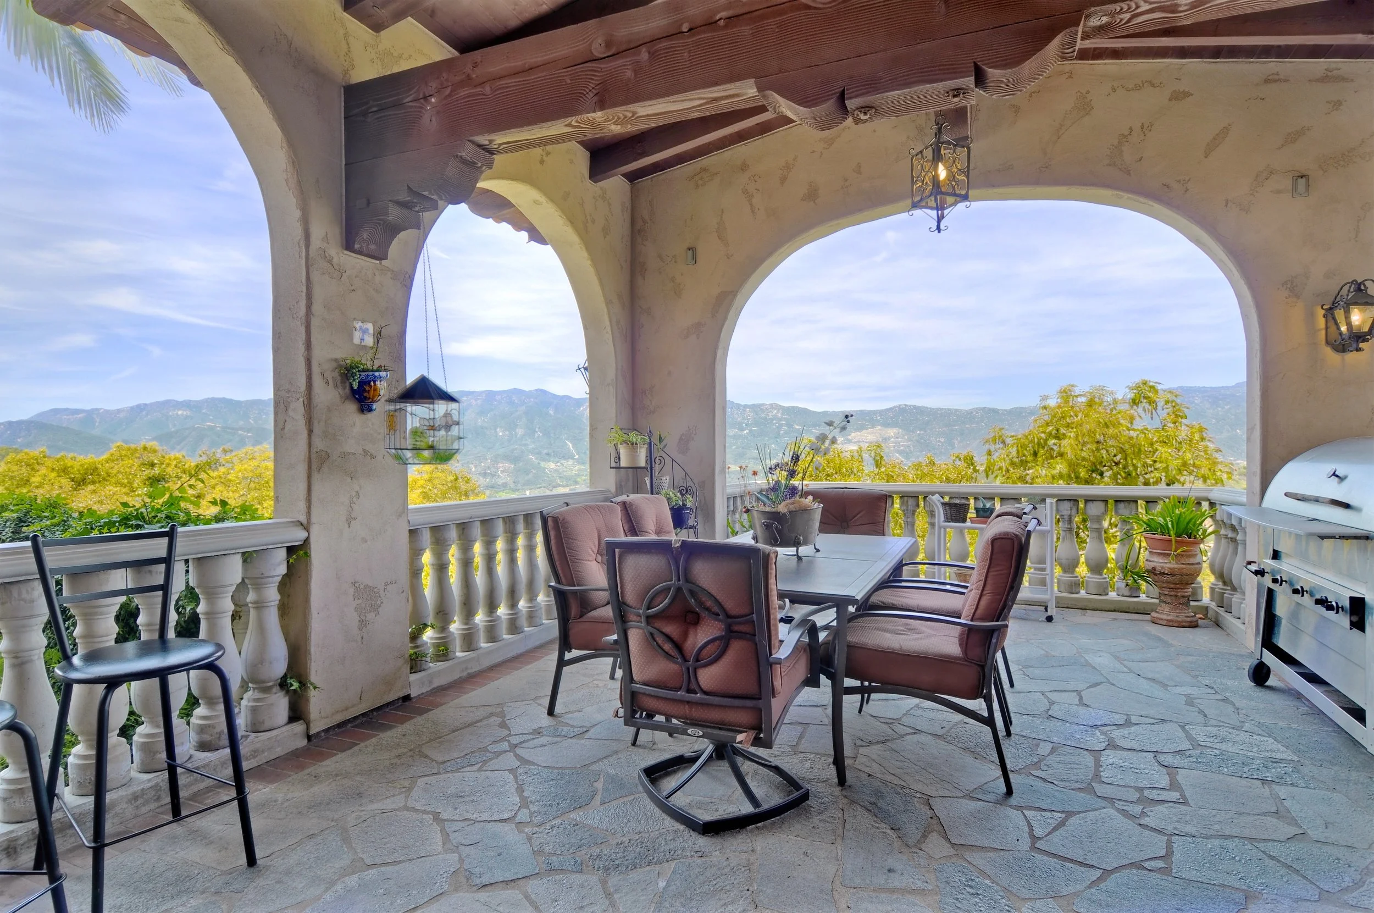
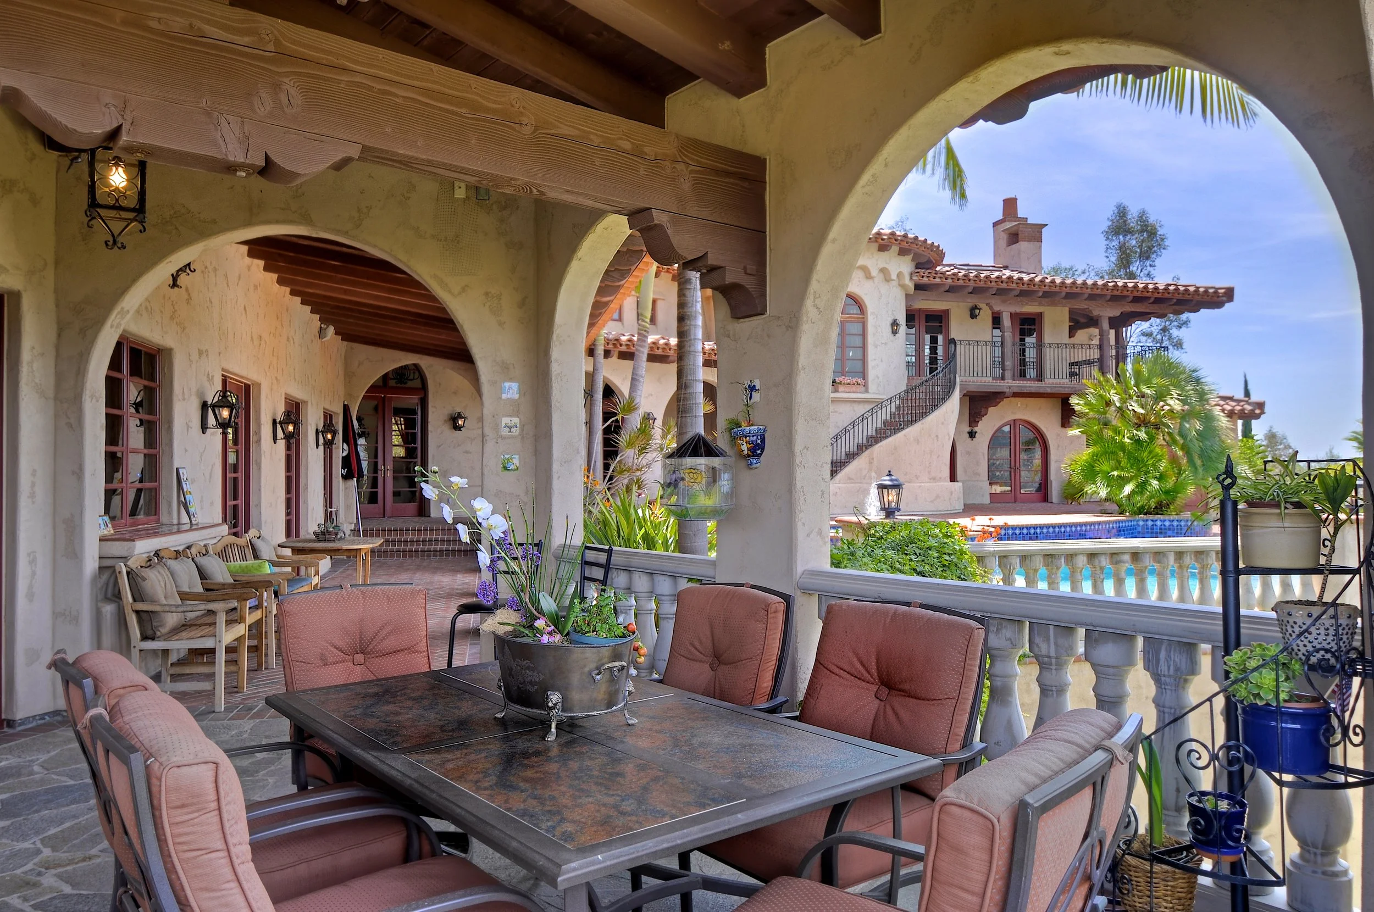
Outdoor living defined the design: expansive porches blur the threshold between inside and out, anchoring spaces for meals, music, and memory. A pool, pizza oven, and fireplaces extend the resort atmosphere, while guest accommodations ensure friends and family can remain part of the life unfolding on the farm.
The plan emphasizes openness, rhythm, and celebration. At its heart, the home is a stage for community — where intimate evenings or full-scale gatherings both feel natural.
Design Principles in Action
Light & Shadow
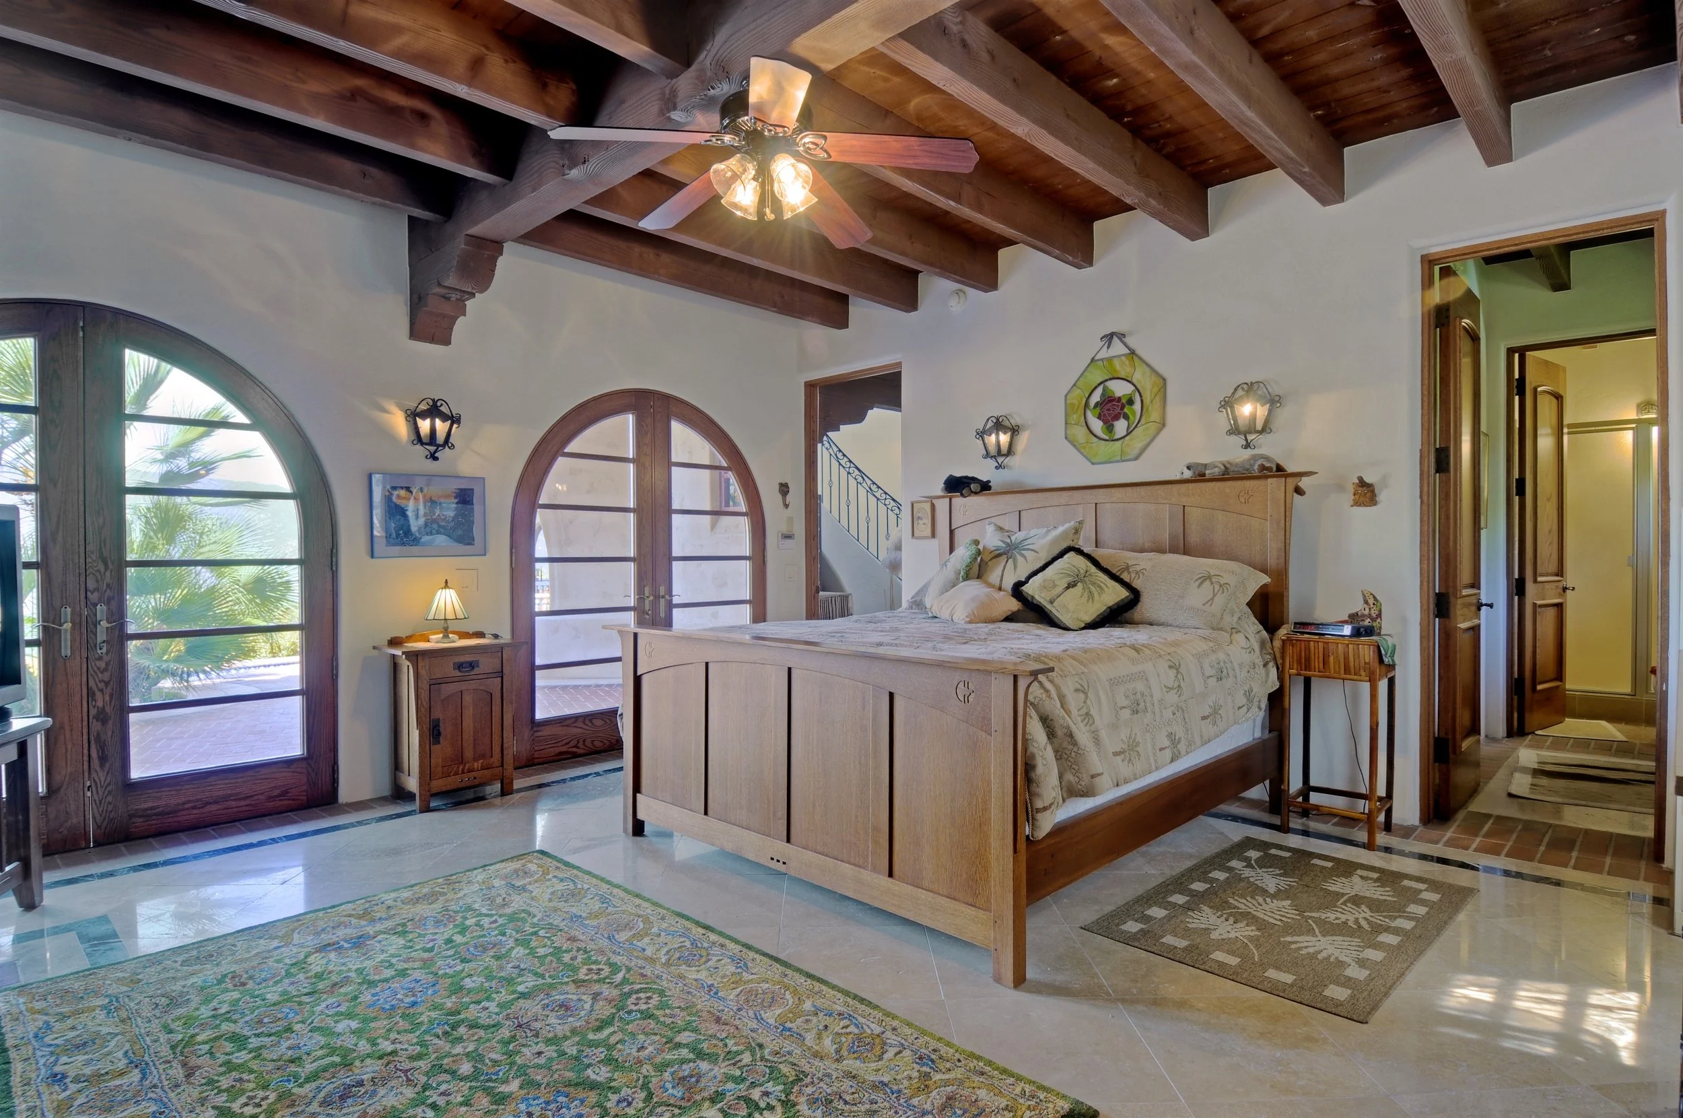
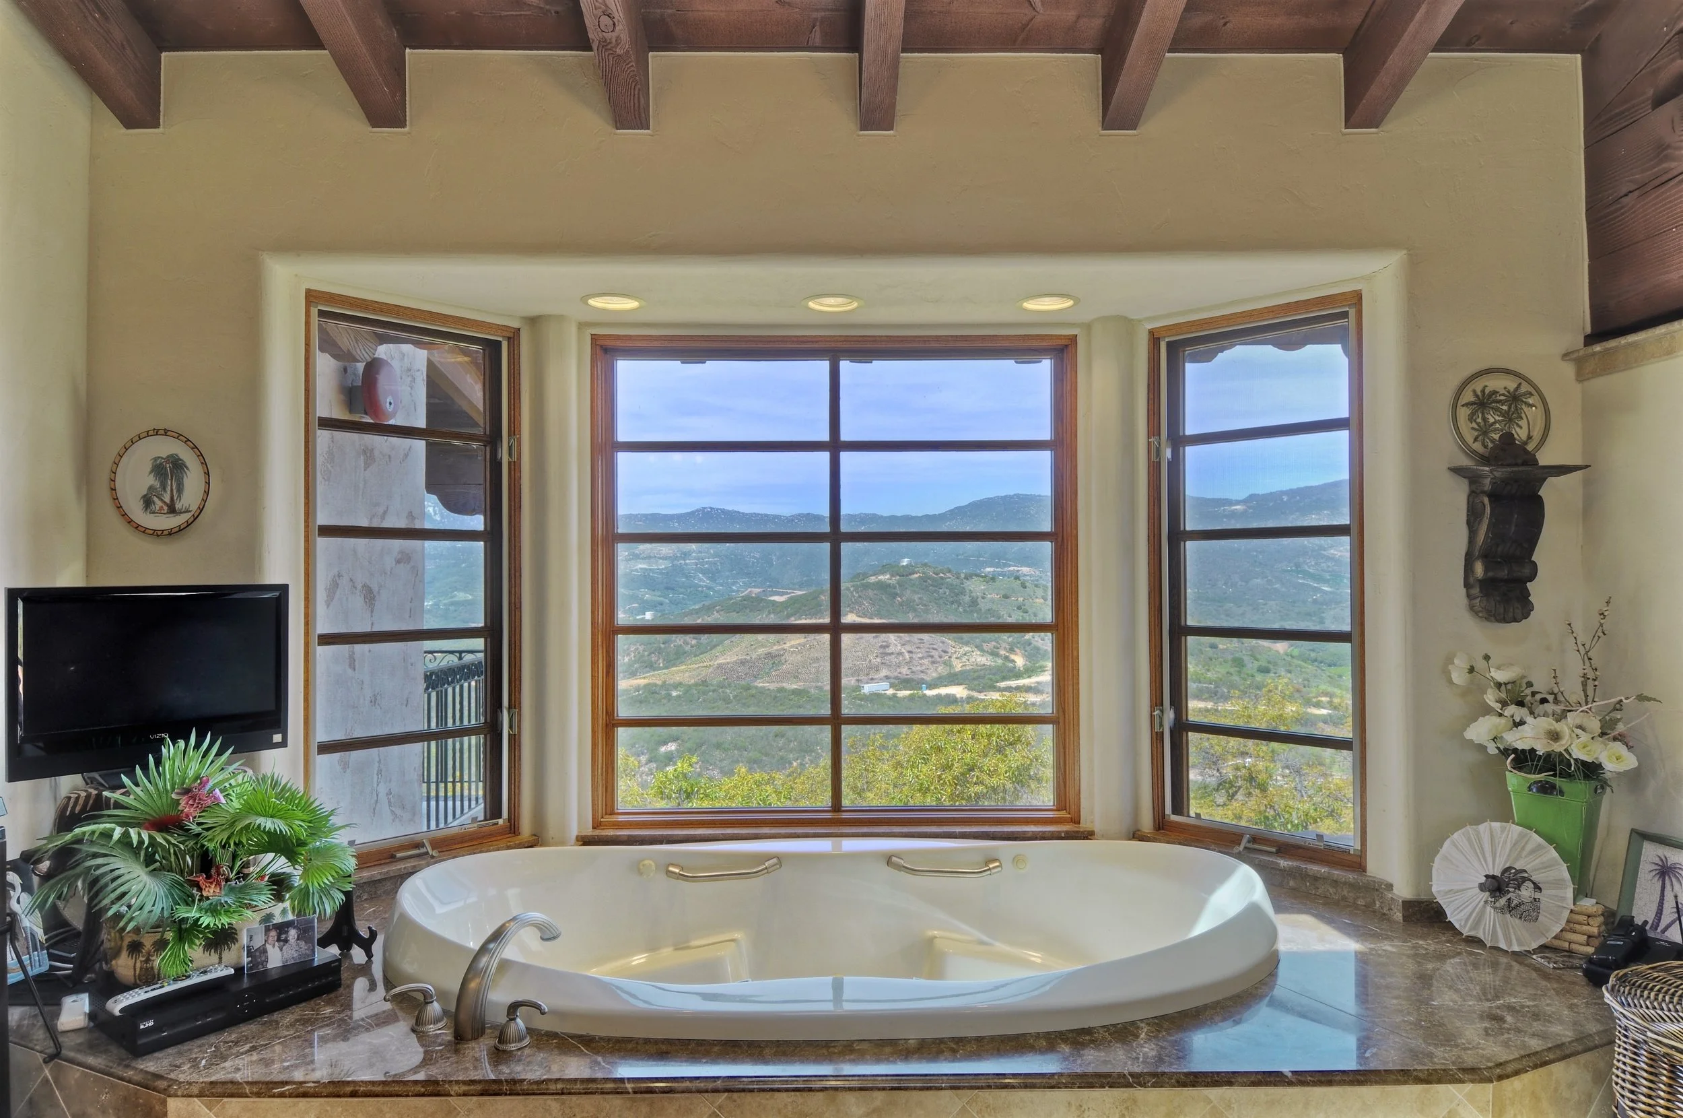
Expansive glazing captures the shifting California light, while deep porches filter and frame it, creating rhythm from dawn to dusk.Materiality
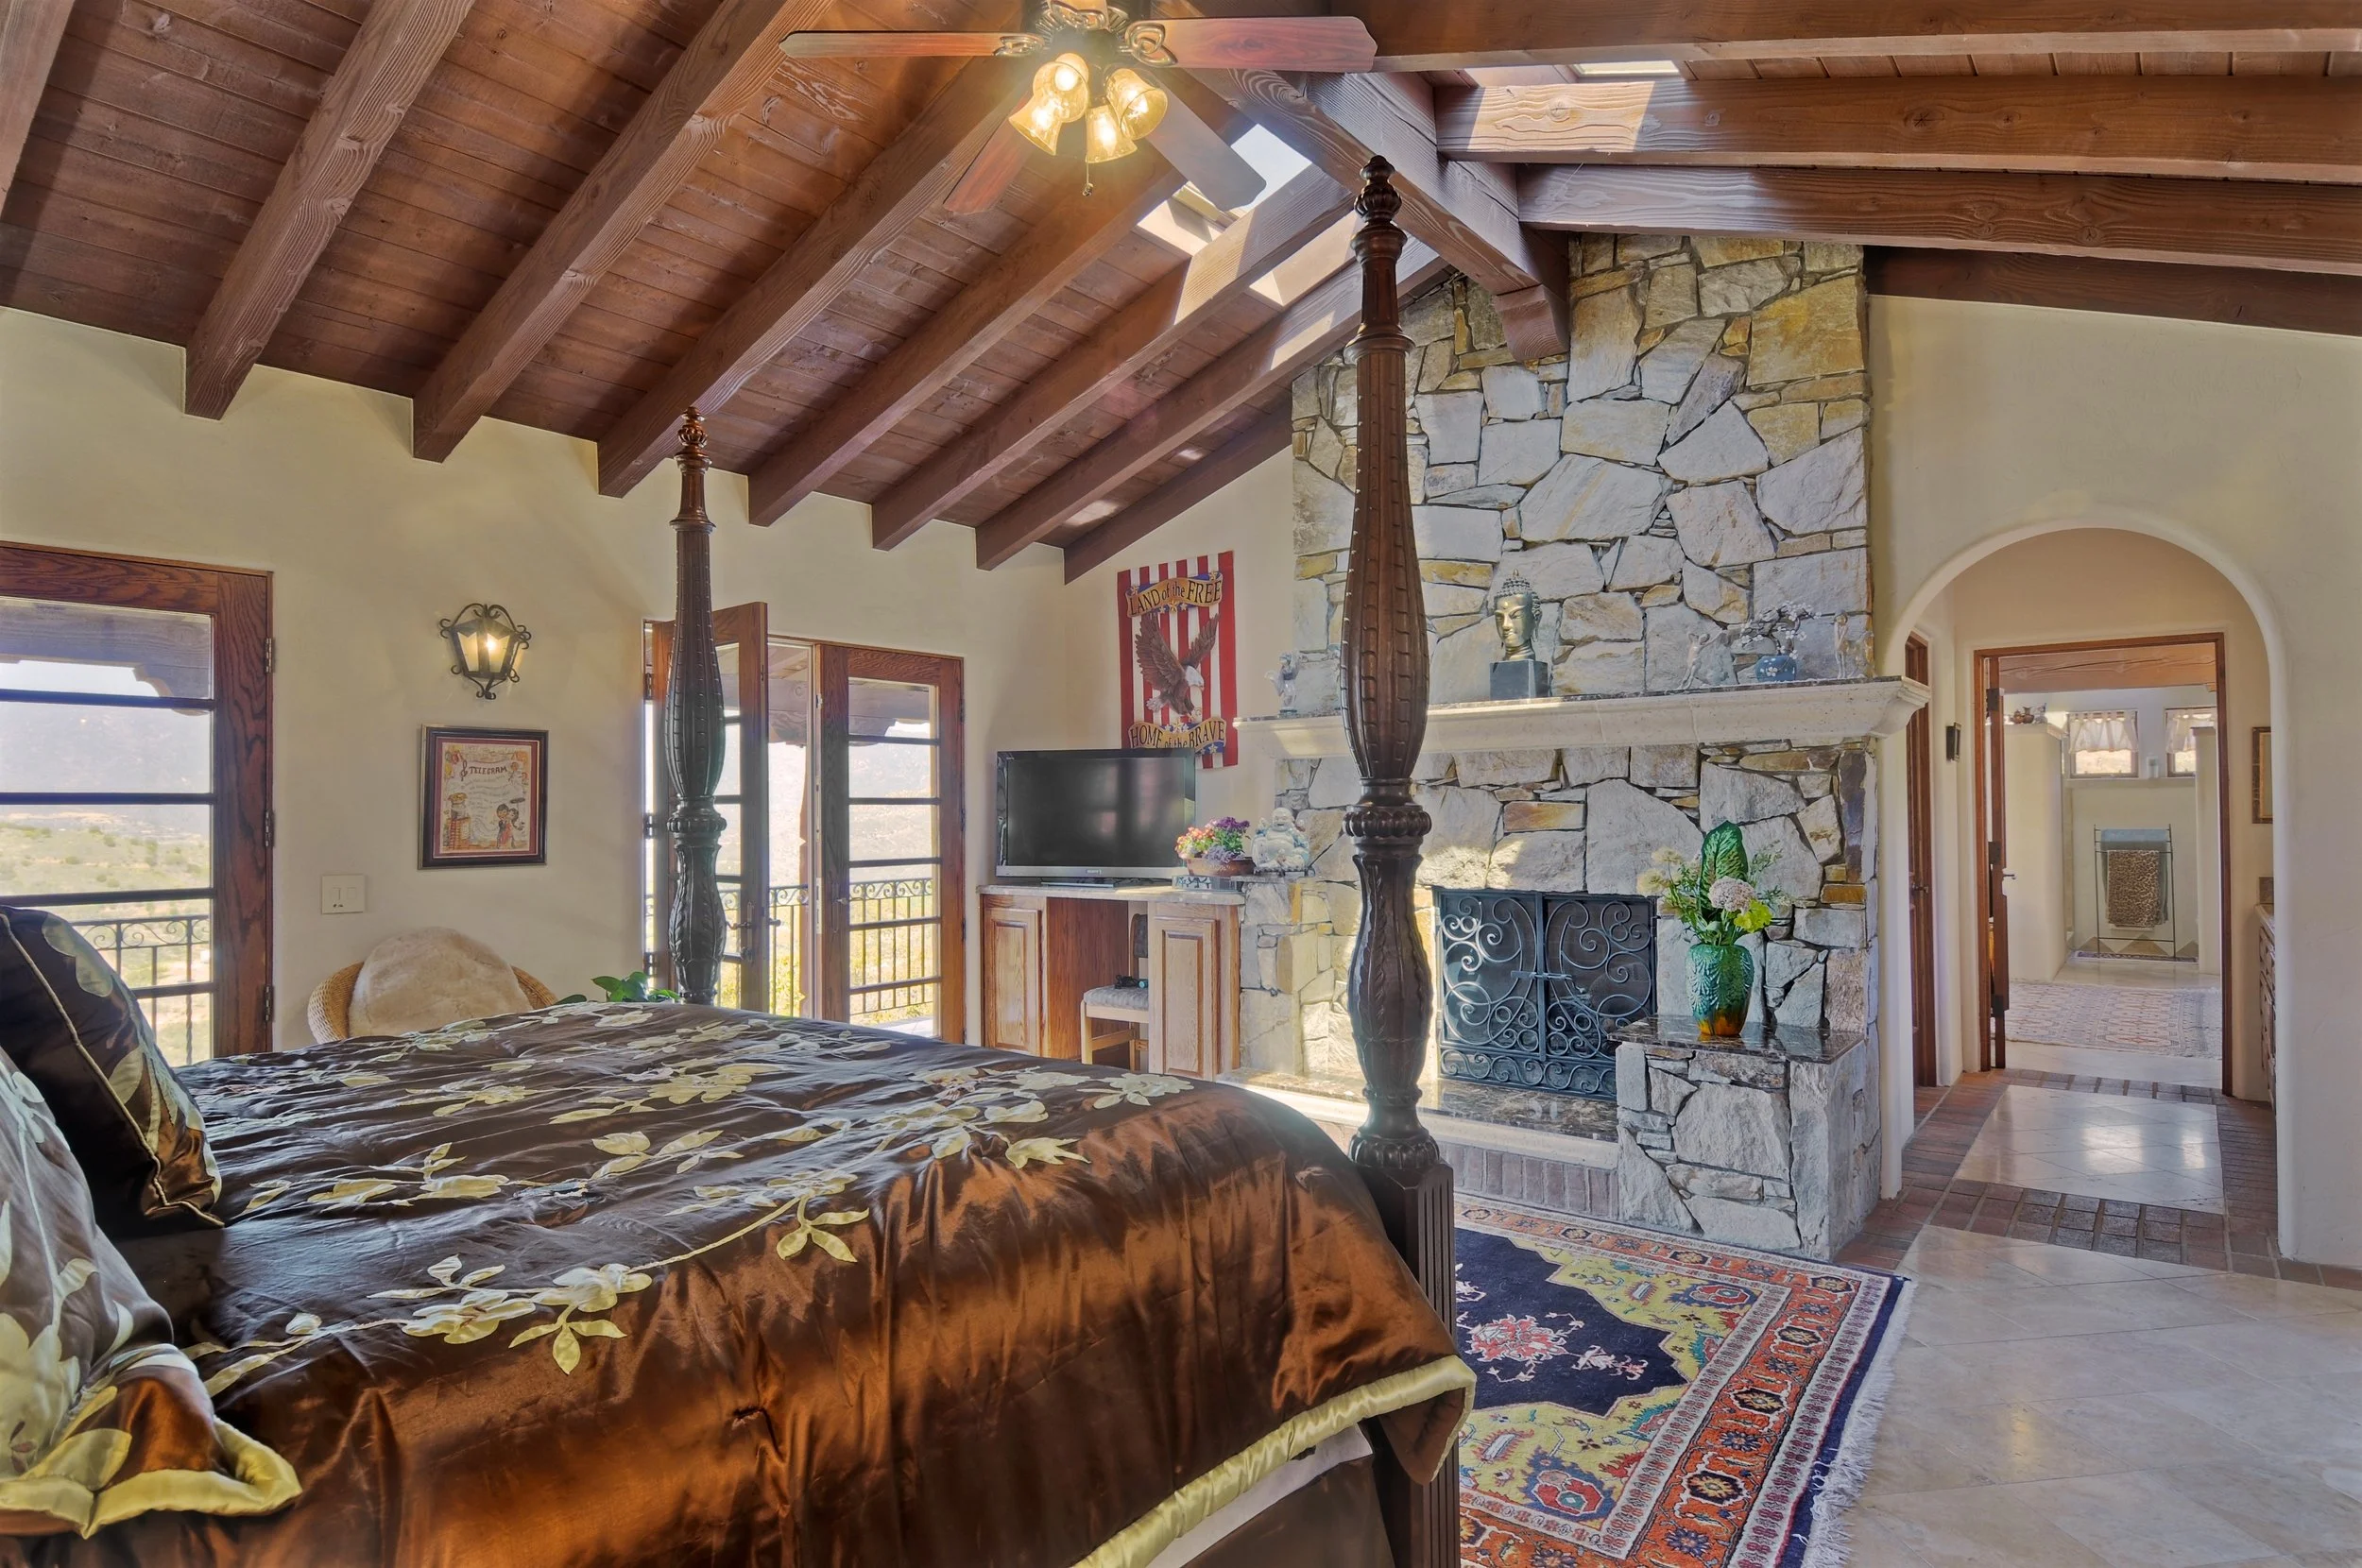
Heavy timber trusses, stone fireplaces, and handcrafted cabinetry by the homeowner ground the home in honesty, permanence, and soul.Spatial Variety
The soaring great hall contrasts with quieter guest rooms and intimate porches, creating a balance of awe, shelter, and intimacy.Historical References
Timber framing and proportion recall traditional halls and lodges, evoking a sense of permanence while celebrating California’s agrarian heritage.Indoor–Outdoor–In-Between
Porches, courtyards, and the pool terrace dissolve the line between house and orchard, ensuring nature is always present.Playfulness & Surprise
A balcony for live music and parties adds an element of joy — transforming the home into a place of celebration and delight.The Human Touch
The homeowner’s woodworking brought artistry into daily use, infusing cabinetry and furniture with personal legacy.
Outcome
The Avocado Hill Residence became far more than a seasonal retreat. The clients eventually sold their New York business and made the farm their full-time residence. The home now serves as both sanctuary and stage — a place where personal craftsmanship, natural beauty, and shared experience converge.
The design preserved the avocado orchard, enhanced the land’s productivity, and created a timeless residence rooted in landscape, memory, and artistry.
Lessons Learned
Constraints can inspire: the narrow, odd-shaped site produced a design that is uniquely fitted to its place.
A home’s emotional tone is as important as its physical form — the approach ensured light, material, and memory guided every decision.
Integrating the client’s passions (woodworking) into the design fosters a sense of ownership and legacy that no other detail can replace.
Total design — architecture, interiors, landscape, and personal story — is what transforms a house into a lasting home.