
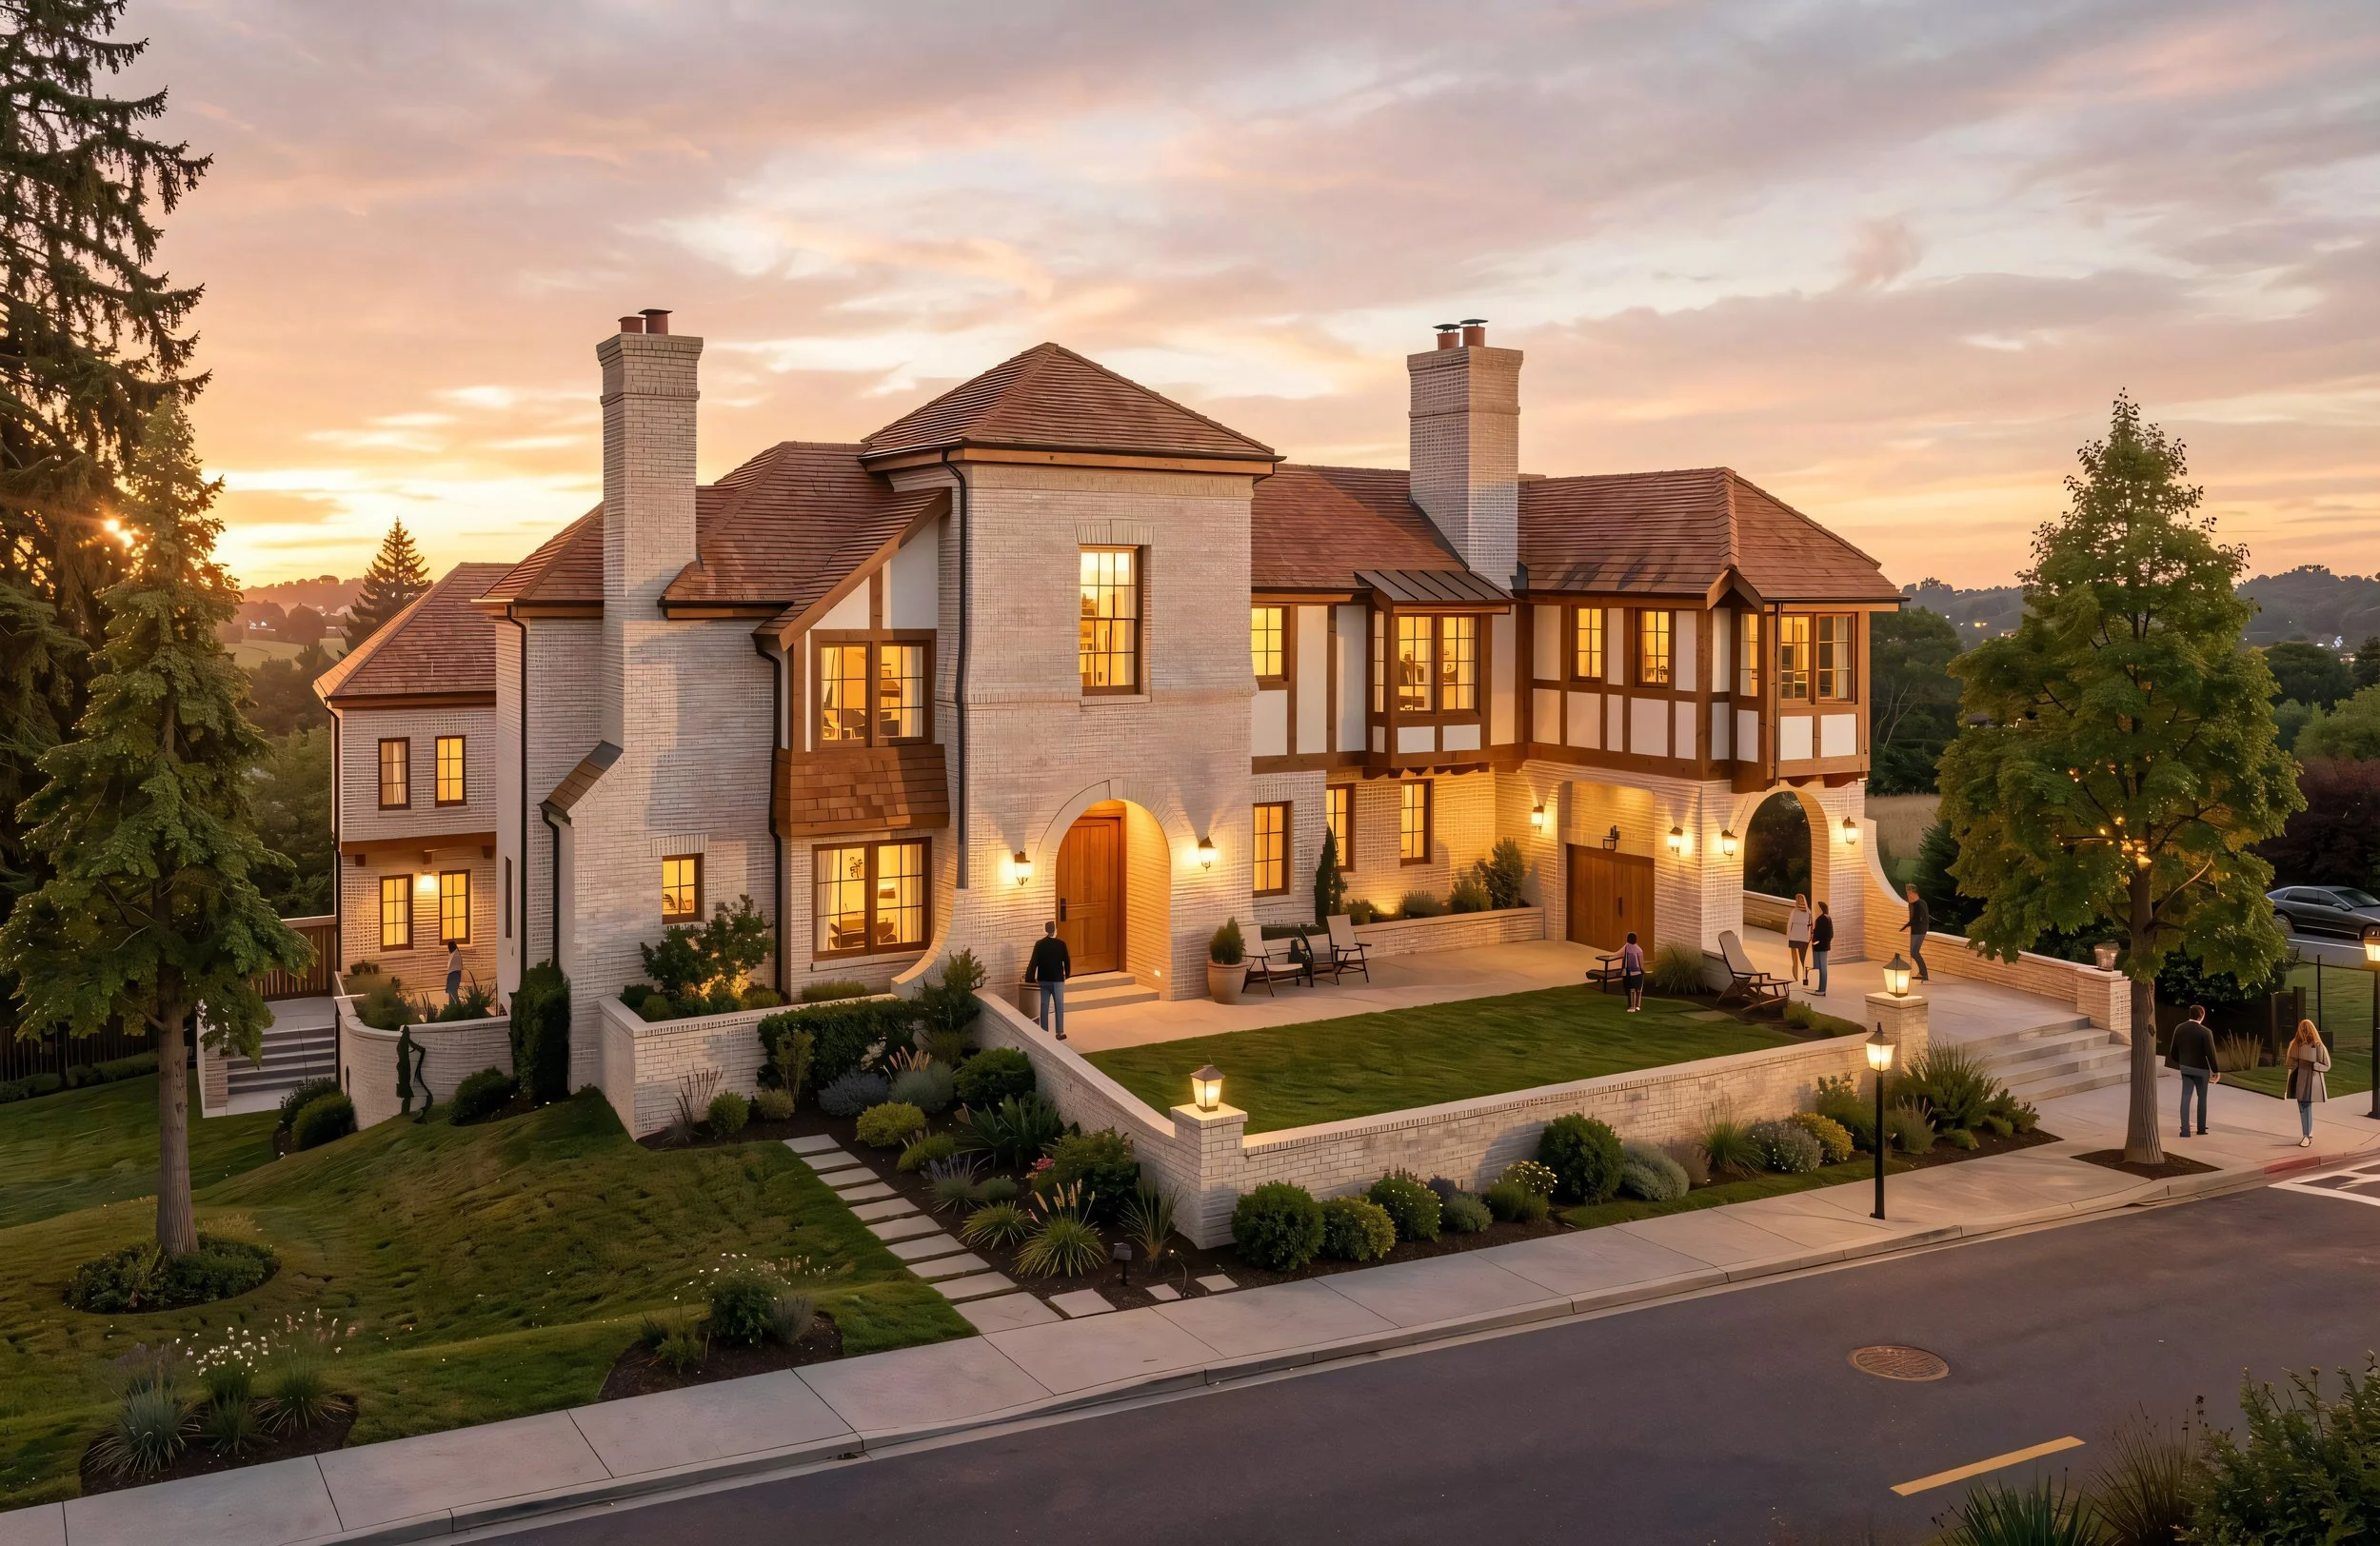
Pebble Trail
Client Brief
Designed for a self-made family, this residence reflects a lifestyle defined by personal success and strong values. It offers a private world of its own: a home that is family-centric, designed for resort-style living, and capable of hosting large-scale indoor and outdoor entertaining.
Key client goals included:
Generational living: dedicated spaces for aging parents and extended family.
Work–life integration: a home office and flexible spaces to support modern working life.
Resort-inspired amenities: gym, spa, Roman bath, bar, home theater, and game room.
Entertainment at scale: large gathering areas balanced with intimate private spaces.
Design identity: a home that communicates uniqueness, craftsmanship, and success
Site Challenges
Irregular Lot Condition: Though mostly flat, the property featured a pronounced slope/gully along the left-hand side, creating an unconventional buildable area.
Affluent Context: Located in a prestigious bedroom community, the design needed to elevate beyond standard luxury housing while blending into its setting.
Perception of the Lot: The unusual slope had caused the site to be overlooked by other buyers, meaning the design had to turn a perceived disadvantage into a defining strength.
Design Response
Instead of resisting the gully, the design embraced it:
Multi-Level Walkouts: The main floor connects seamlessly to the pool and backyard amenities, while the lower level features its own walkout to an intimate garden space. This dual connection allows both grand and private experiences of the outdoors.
Open Plan Main Floor: A dramatic great room with a 20-foot timbered ceiling and oversized sliding doors creates a centerpiece for entertaining, flowing to a large covered porch and pool terrace.
Private Retreats: The master suite, located on the main floor, takes advantage of backyard views and provides direct access to outdoor living.
Resort Lower Level: Natural light floods into the basement level with garden access, transforming it into a wellness and entertainment hub.
Functional Upper Floor: A large central playroom anchors bedroom suites for children and guests, ensuring comfort for generational living.
Vertical Connectivity: A custom-crafted stairway and elevator provide circulation that is both practical and symbolic — connecting three generations under one roof.
Architecturally, the home draws from the Arts & Crafts tradition, using a blend of brick, plaster, and timber to communicate permanence, warmth, and craftsmanship.
Design Principles in Action
What the eye sees and the heart feels: Grand spaces like the great room evoke awe, while smaller, crafted rooms create intimacy.
Emotional response: The contrast of scale, light, and shadow creates drama and resonance.
Tone and comfort: Materiality—brick, timber, plaster—grounds the home as solid and everlasting.
Expression of identity: The home projects the owner’s success and personality, while remaining warm and livable.
Indoor–outdoor flow: Transitional spaces connect interiors to terraces, gardens, and pool areas.
Playfulness: Unexpected transitions between grand and intimate spaces spark delight.
Craftsmanship: Timbered ceilings, custom finishes, and fine detailing embed the human touch.
Grid-based design: The 2’ x 2’ modular system simplified construction, reduced waste, and maintained coherence.
Timelessness: Arts & Crafts details ground the design in history while ensuring a sense of permanence.
Outcome
A three-level resort-style residence that balances spectacle with intimacy.
A design that turns a challenging lot into an advantage, giving the family multiple connections to the outdoors.
A home of stature that embodies the client’s success and lifestyle while fostering generational togetherness.
An environment that feels timeless and lasting, yet tailored specifically to the family’s story.
Lessons Learned
Topography as Opportunity: What first seemed a site limitation became the defining feature of the home’s character.
Balance of Scale: Contrasting large, dramatic rooms with smaller, crafted spaces is critical to sustaining emotional resonance.
Grid Efficiency: The modular 2’ x 2’ grid proved invaluable in controlling material use and waste.
Resort + Home Duality: A truly successful luxury residence must offer both hospitality-scale amenities and intimate family moments.
Identity Through Design: A client’s sense of self and success can be expressed architecturally without sacrificing warmth and comfort.